These line drawings were made for this site to show the kinds of buildings we model. None of them is a client project.
AI-generated sample renders
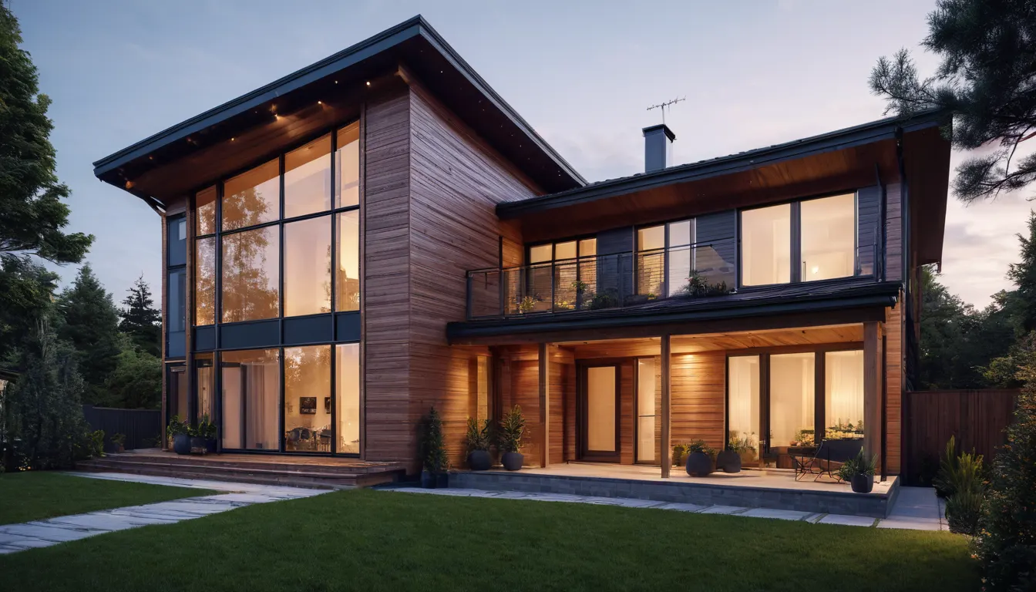
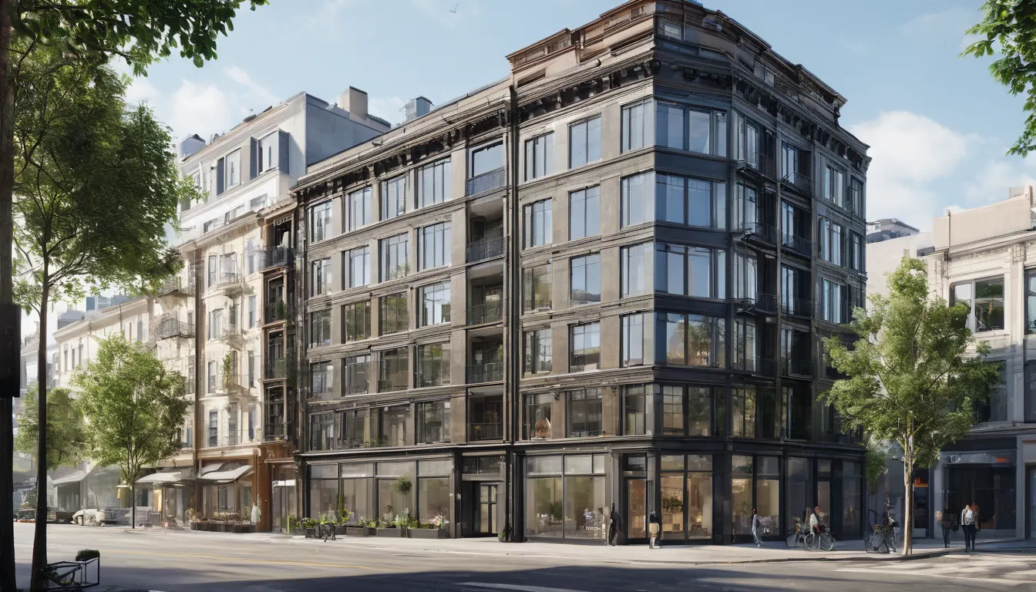
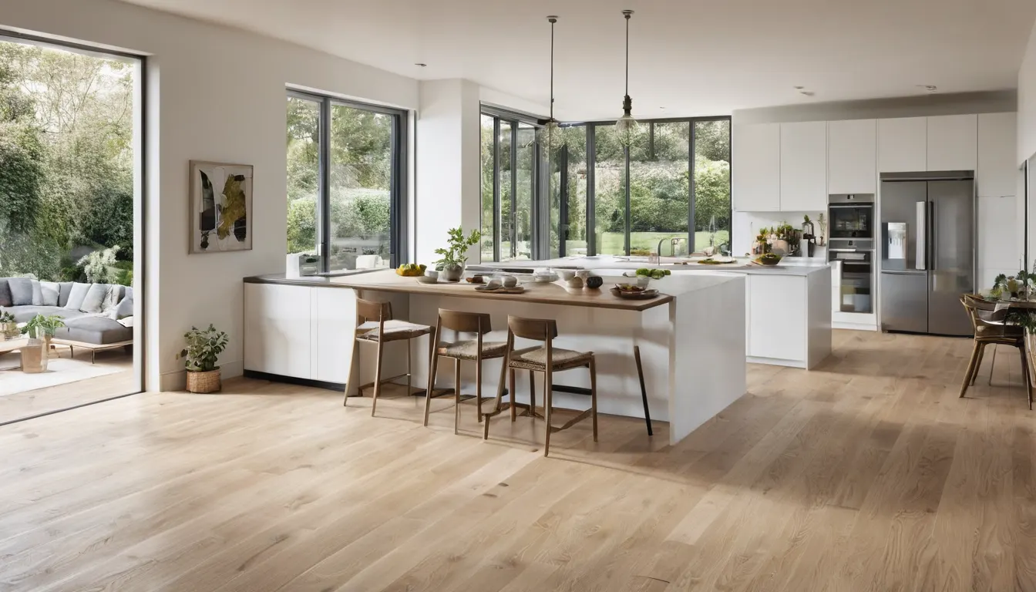
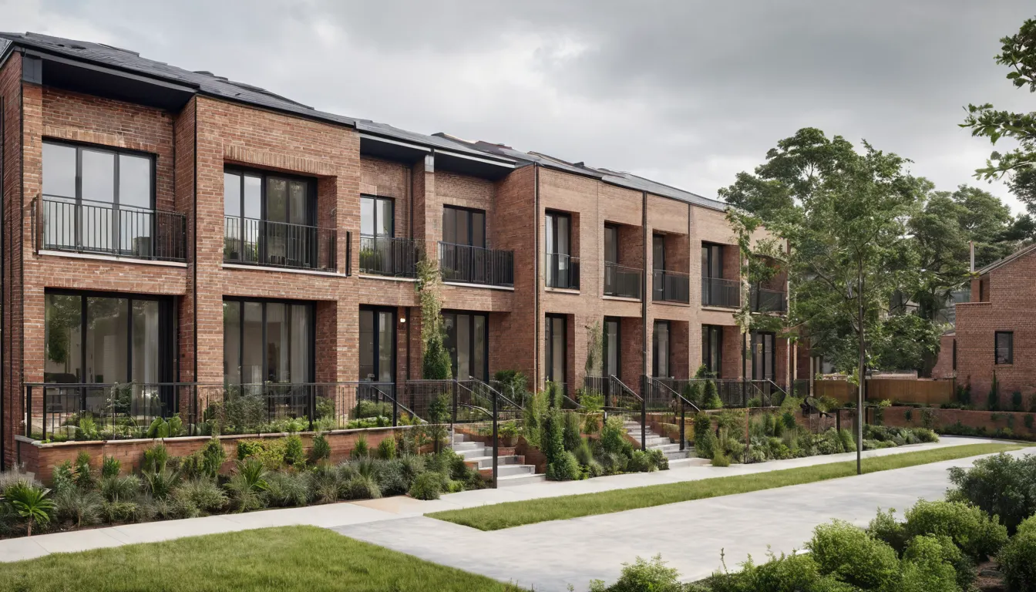
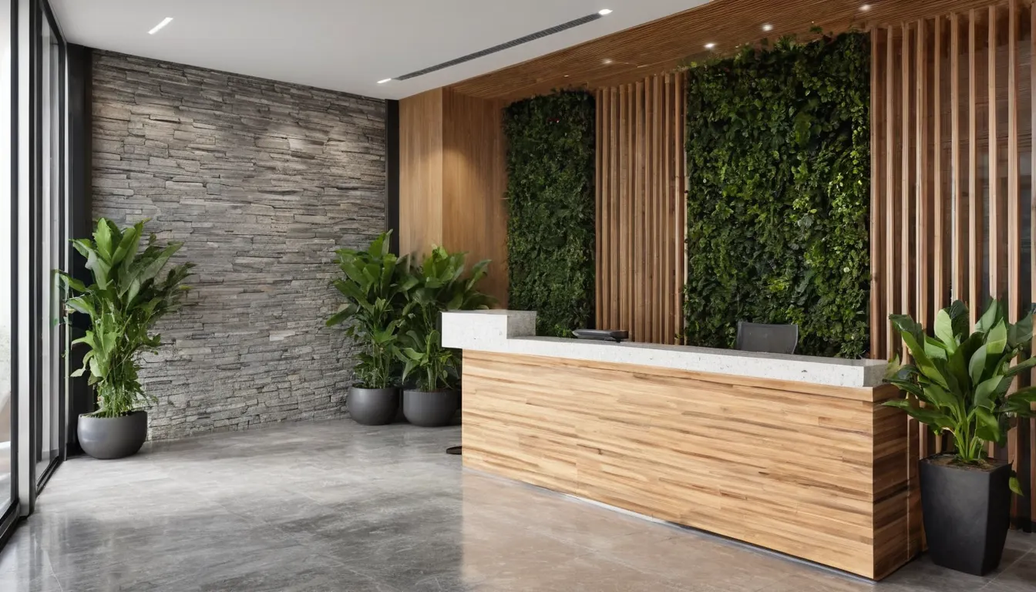
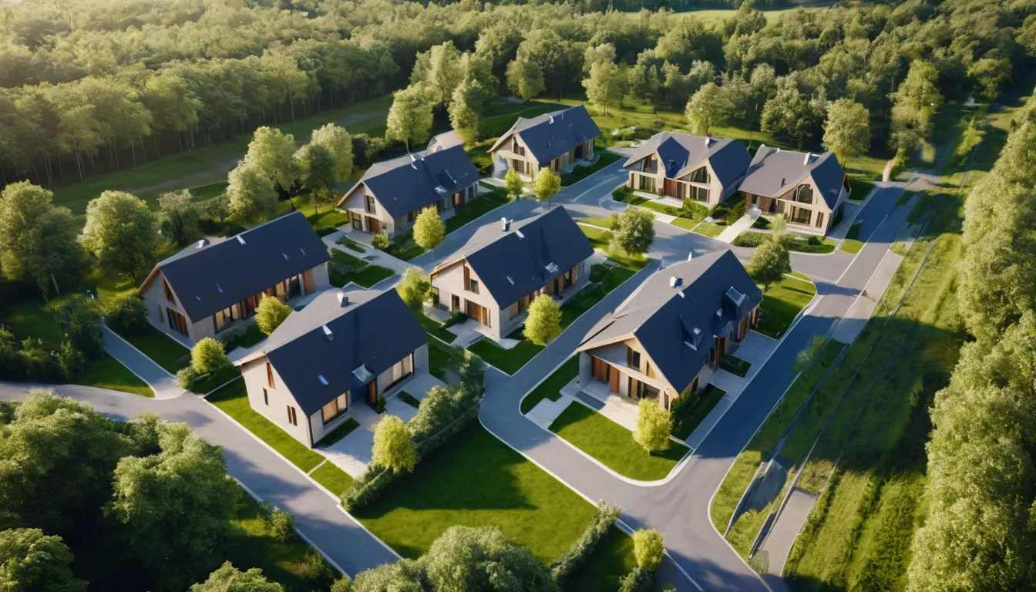
These images were made with an AI image model to show the look and finish of the work we deliver. They are samples, not client projects, and they don't show real buildings or rooms.
AI-generated sampleModern two-story house with cedar cladding at dusk. Made with an AI image model for this site; not a client project.AI-generated sampleSix-story mixed-use building on a street corner, shops below and apartments above. Made with an AI image model for this site; not a client project.AI-generated sampleOpen-plan living room and kitchen with oak floors and a kitchen island. Made with an AI image model for this site; not a client project.AI-generated sampleRow of four brick townhomes with balconies. Made with an AI image model for this site; not a client project.AI-generated sampleOffice lobby with a stone floor, timber slat wall and reception desk. Made with an AI image model for this site; not a client project.AI-generated sampleAerial view of a small residential development with new roads and young trees. Made with an AI image model for this site; not a client project.
About these images. Every drawing on this page is a concept made for this website. We do not show client work without written permission, and photoreal sample renders on this site will always be labeled as AI-generated or concept images.
Concept sketchTwo-story house with garage wingExterior concept. Drawn for this site; not a client project.Concept sketchCorner retail with apartments aboveMixed-use concept. Drawn for this site; not a client project.Concept sketchTownhouse row, four unitsMultifamily concept. Drawn for this site; not a client project.Concept sketchSmall office pavilionCommercial concept. Drawn for this site; not a client project.Concept sketchCourtyard homeExterior concept. Drawn for this site; not a client project.Concept sketchMid-rise with stepped terracesMixed-use concept. Drawn for this site; not a client project.
From massing to render
Massing like this is where most projects start. Once you approve the shapes and camera angles, we add windows, materials, landscaping and light. If you want a sample in a specific style before ordering, ask in your brief and we'll discuss a short test view.
Have drawings ready? Send plans, elevations or a SketchUp, Revit or Rhino model and tell us how many views you need.